3 Bedroom Ranch in Silver Sands
- $195,000
- Residential
- 3
- 1.5
- 1194 sq. ft.
3 Bedroom Ranch in Silver Sands
- $195,000
Description
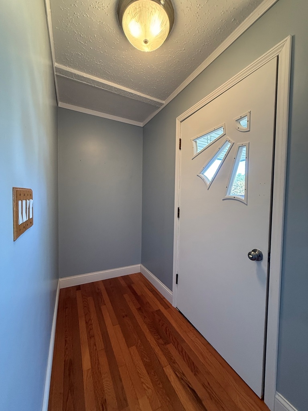
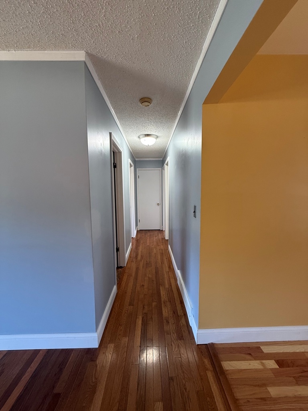
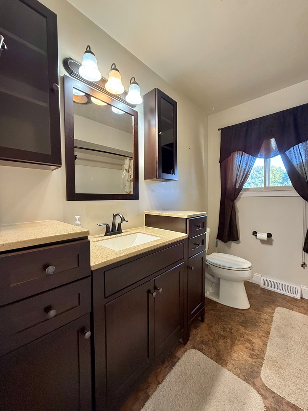
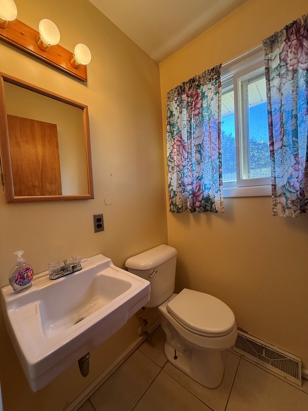
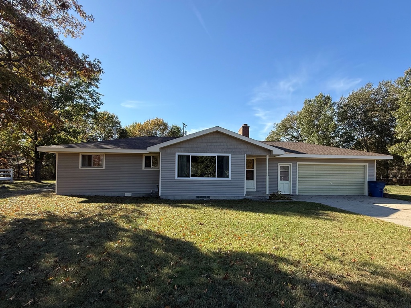
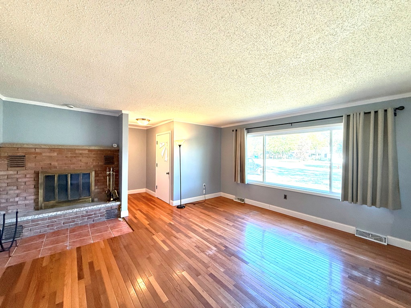
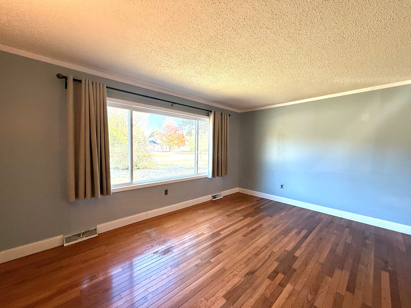
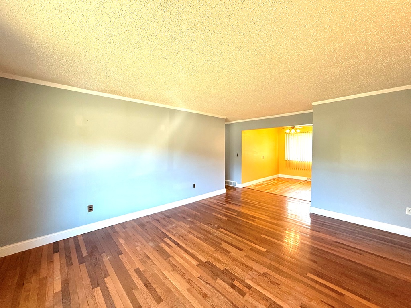
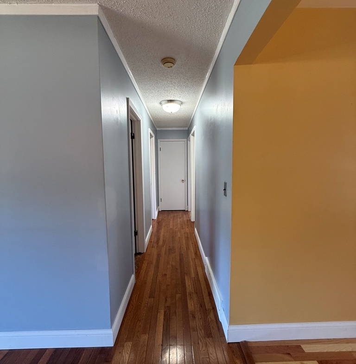
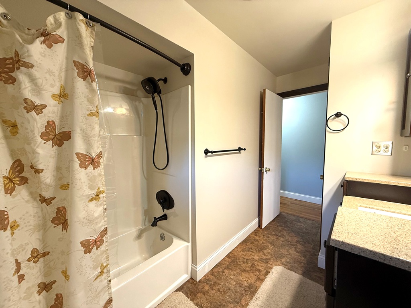
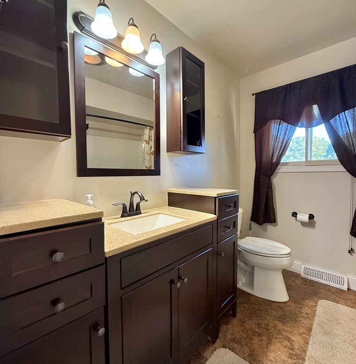
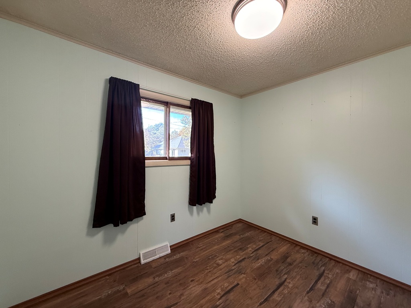
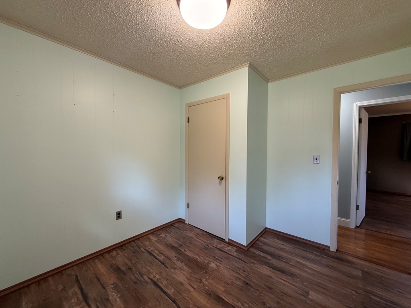
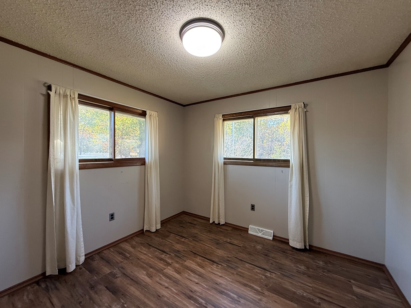
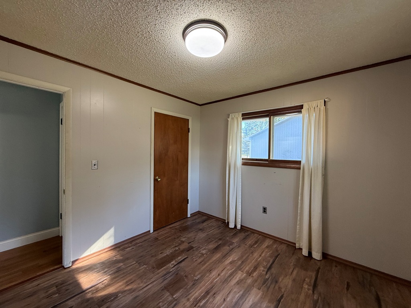
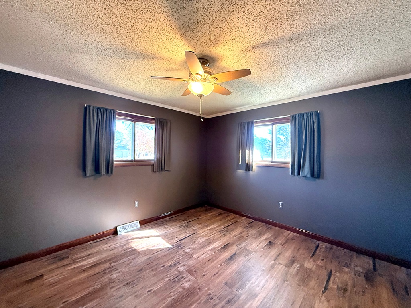
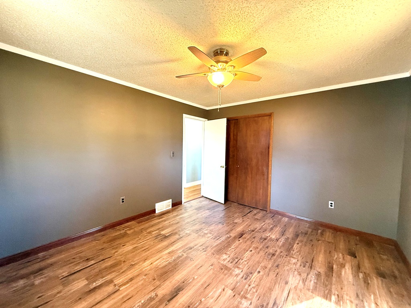
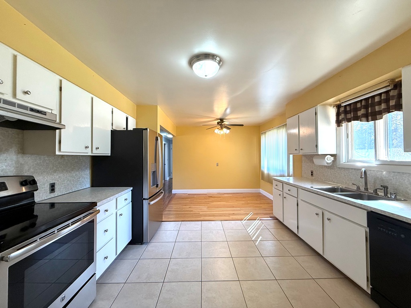
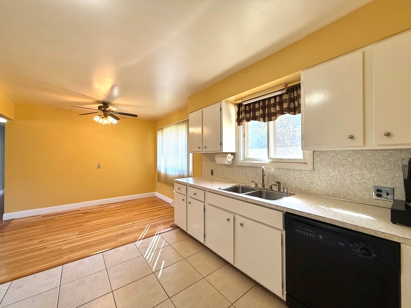
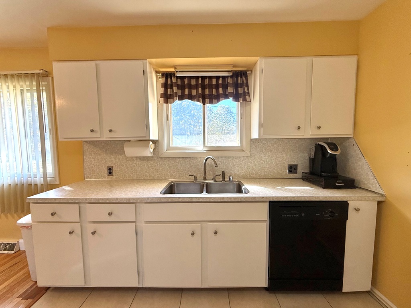
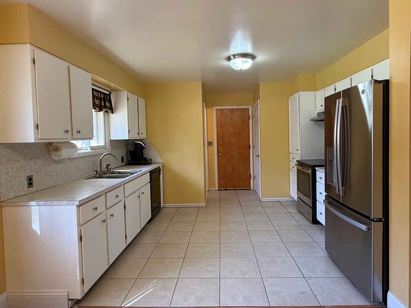
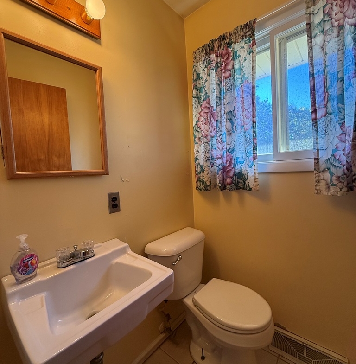
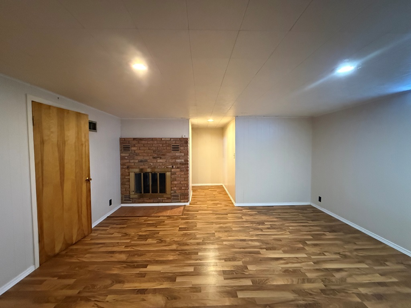
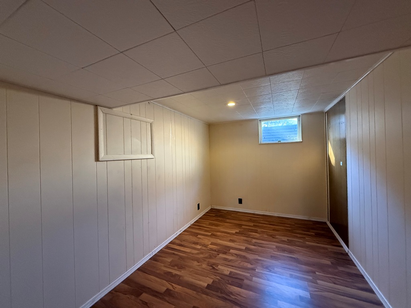
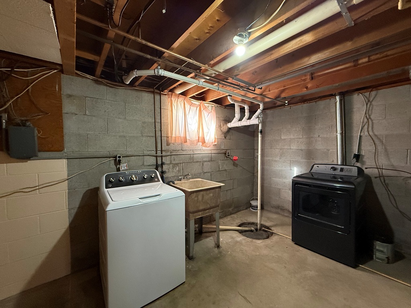
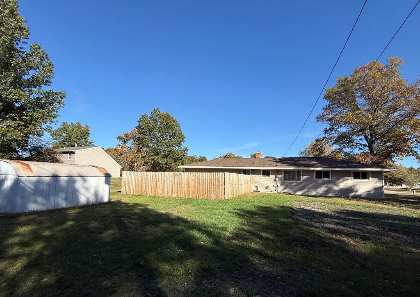
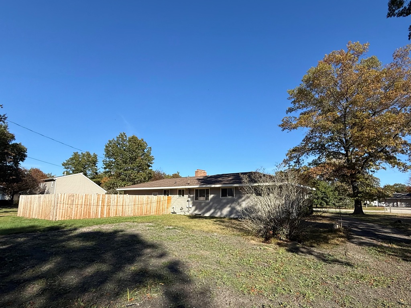
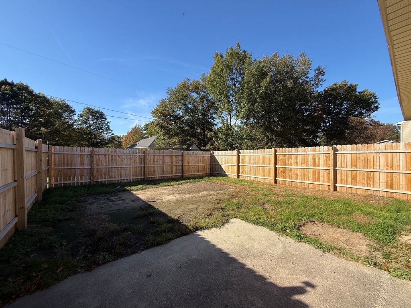
4927 Harmony Dr. Oscoda, MI: Charming ranch in Silver Sands Subdivision, just off River Road Scenic Byway and near the Iron Belle Bikepath. Offering 3 bedrooms, 1.5 baths, and just under 1,200 sqft, this home features an open layout connecting the living room, dining area, and kitchen, plus a wood-burning fireplace. The partially finished basement offers additional living space with a family room that is approximately 14’7″x14’11” and features a wood burning fireplace. There is also a 13×7 room that would make a nice home office or craft room. The combination laundry and mechanical room is also in the basement. The attached spacious 2-car garage and shed provide plenty of storage space. The large backyard is partially fenced in with a wood privacy fencing and is a blank slate for you to create a space that works best for your needs. A newly installed septic drain field in summer 2026 and a roof just 2 years old provide peace of mind for the new owner.
Address
Open on Google Maps-
Address: 4927 Harmony Drive
-
City: Oscoda
-
State/county: MI
-
Zip/Postal Code: 48750
-
Area: Iosco County
-
Country: United States
Details
Updated on November 3, 2026 at 8:04 pm-
Property ID 088-26-0076
-
Price $195,000
-
Sq Ft (+/-) 1194
-
Acres (+/-) 0.41
-
Bedrooms 3
-
Bathrooms 1.5
-
Garage Size 2 car
-
Year Built 1976
-
Property Type Residential
-
Heat Type Nat. Gas FA
-
Water City Water
-
Sewer Septic and Drainfield
-
Exterior Vinyl
-
Tax ID 021-S50-000-056-00
-
Lot Dimensions (+/-) 120x150
-
Foundation Basement
-
Driveway Concrete
Mortgage Calculator
-
Down Payment
-
Loan Amount
-
Monthly Mortgage Payment
Contact Information
View Listings● Details and room measurements are provided as a convenience only and should not be relied on. ● Sources include Public Records & Owner Information