3 Bedroom Ranch in Town
- $199,000
- Residential
- 3
- 1
- 1277 sq. ft.
3 Bedroom Ranch in Town
- $199,000
Description
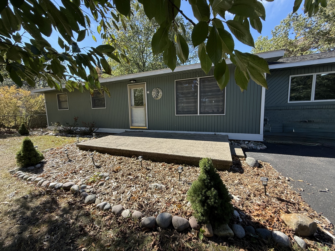
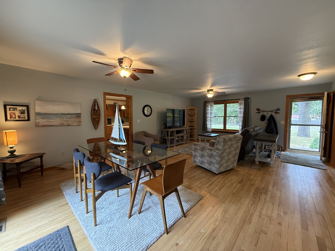
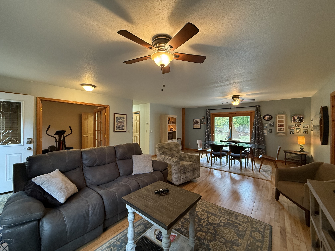
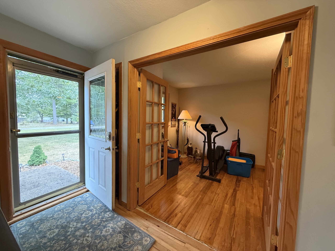
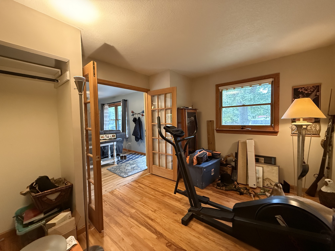
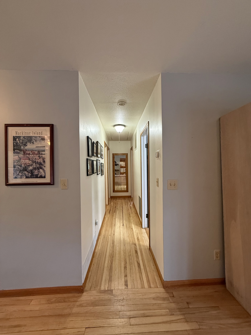
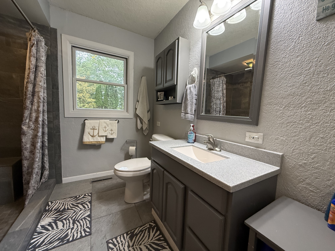
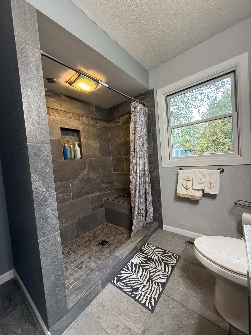
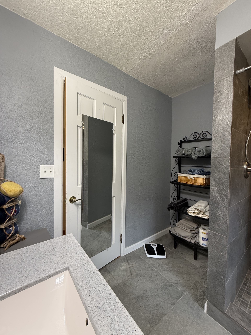
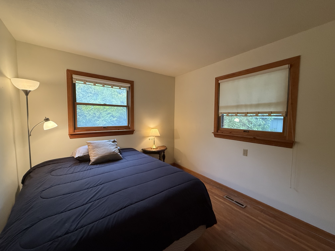
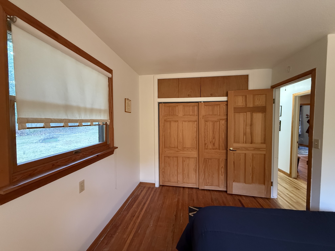
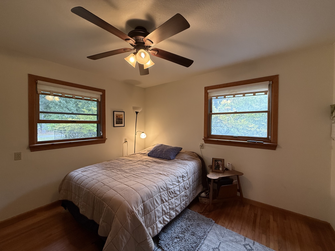
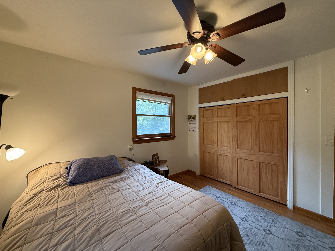
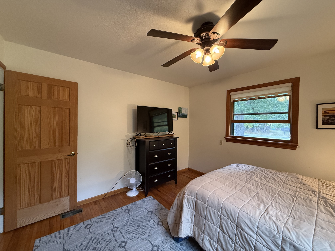
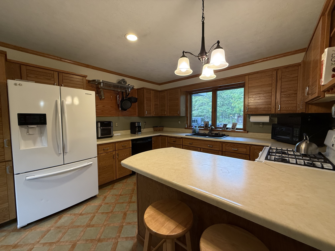
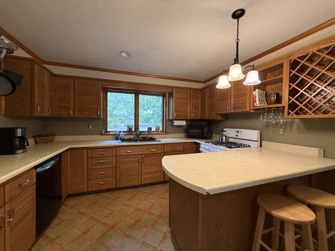
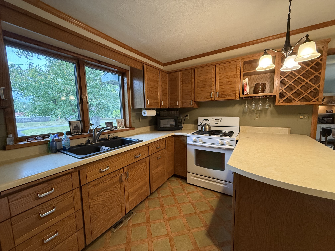
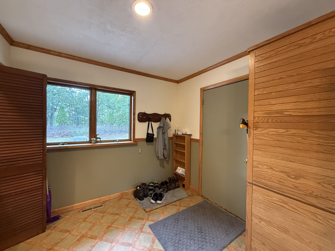
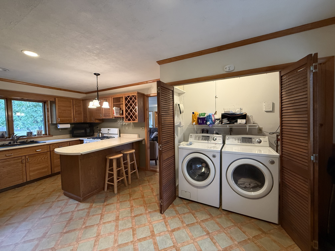
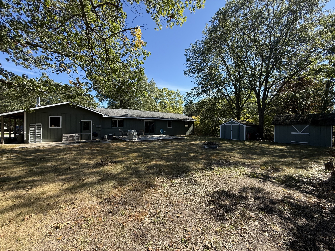
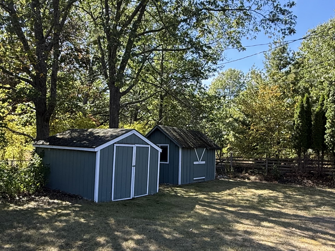
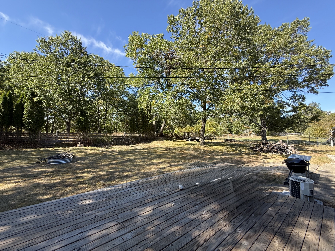
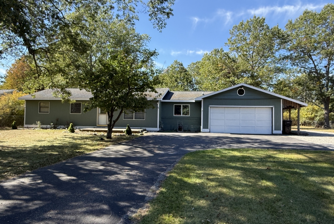
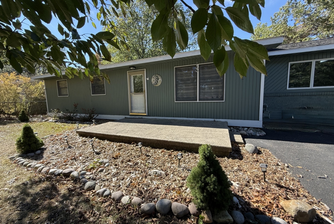
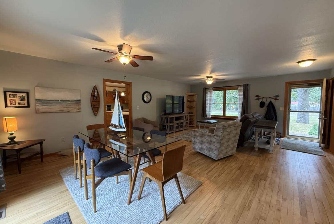
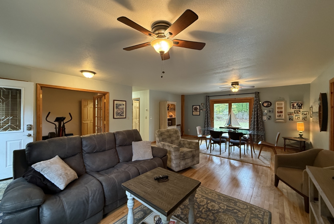
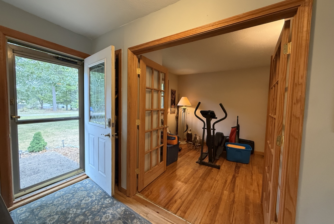
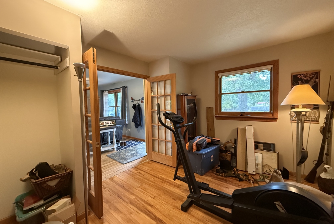
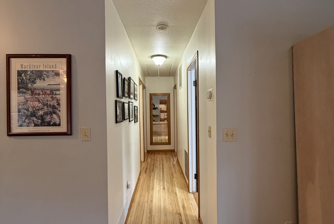
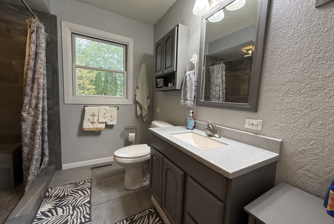
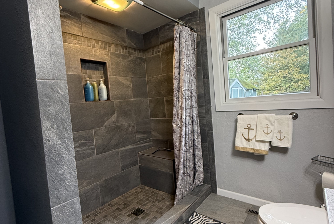
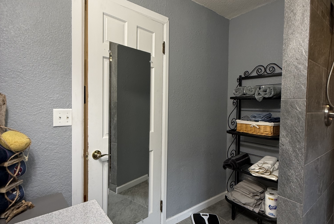
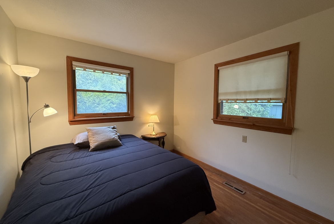
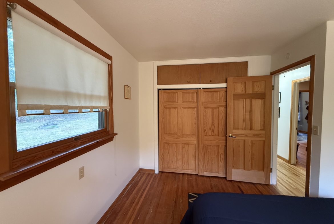
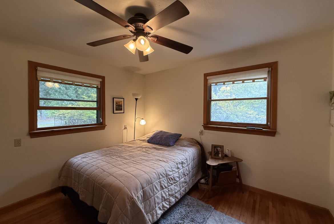
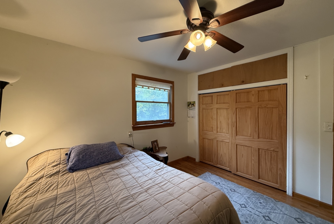
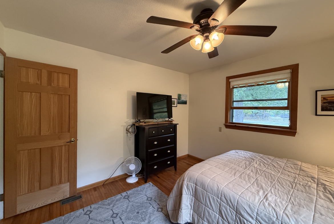
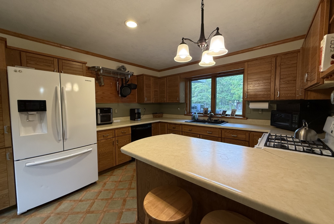
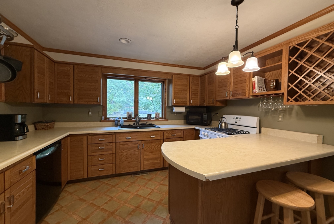
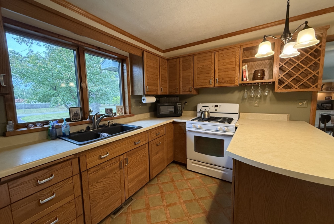
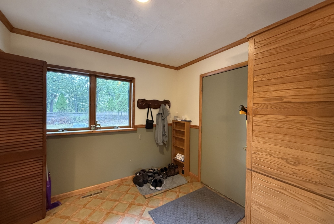
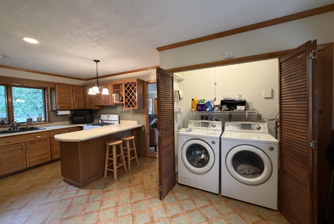
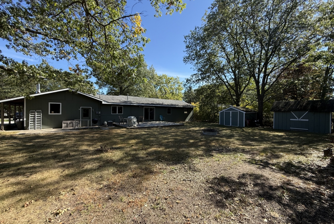
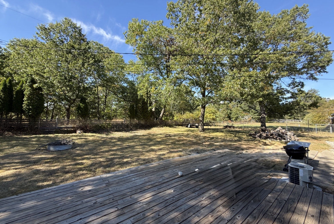
5295 Hughes St. Oscoda, MI: Welcome home to this charming 3-bedroom, 1-bathroom property offering a comfortable layout and plenty of character. The spacious combination living and dining room measures approximately 24 x 17 and features a door wall leading to a secluded backyard and deck—perfect for relaxing or entertaining. Original hardwood floors run throughout most of the home, adding warmth and timeless appeal. The bathroom has been thoughtfully updated with a large custom shower featuring ceramic tile. One of the three bedrooms is currently being used as a study, offering flexibility to suit your needs. From the attached garage, enter conveniently into the combination mudroom/laundry area, which leads into the large kitchen featuring a breakfast bar and plenty of space for everyday living. With city water and sewer, horseshoe driveway, attached garage, flexible living spaces, and a peaceful outdoor setting, this home offers a wonderful combination of comfort, character, and convenience.
Address
Open on Google Maps-
Address: 5295 Hughes St.
-
City: Oscoda
-
State/county: MI
-
Zip/Postal Code: 48750
-
Area: Iosco County
Details
Updated on October 1, 2026 at 7:13 pm-
Property ID 088-26-0073
-
Price $199,000
-
Sq Ft (+/-) 1277
-
Acres (+/-) 0.402
-
Bedrooms 3
-
Bathroom 1
-
Garage Size 1 car
-
Year Built 1960
-
Property Type Residential
-
Heat Type Nat. Gas FA
-
Water City Water
-
Sewer City Sewer
-
Exterior Wood
-
Air Conditioning Central AC
-
Tax ID 064-H80-000-034-00
-
Lot Dimensions (+/-) 120x146
-
Foundation Crawl Space
-
Driveway Asphalt
Mortgage Calculator
-
Down Payment
-
Loan Amount
-
Monthly Mortgage Payment
Contact Information
View Listings● Details and room measurements are provided as a convenience only and should not be relied on. ● Sources include Public Records & Owner Information