Lakewood Shores Home
- $285,000
- Residential
- 3
- 2.75
- 1422 sq. ft.
Lakewood Shores Home
- $285,000
Description
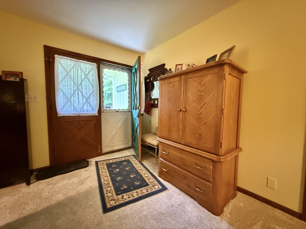
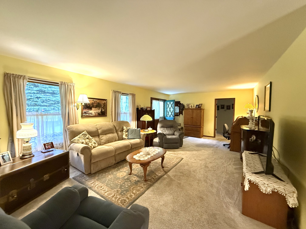
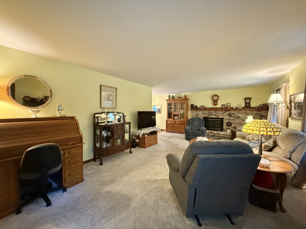
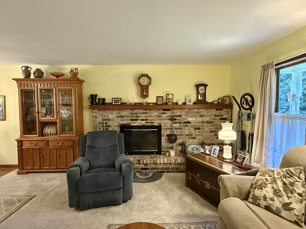
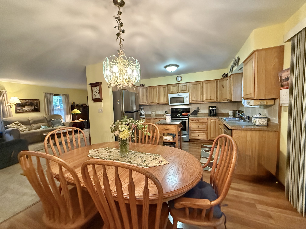
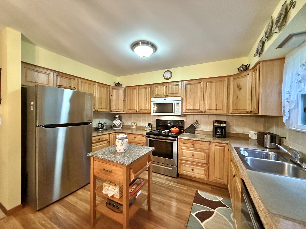
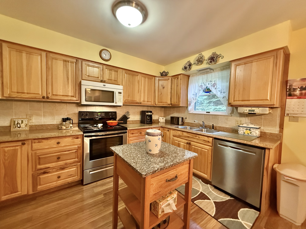
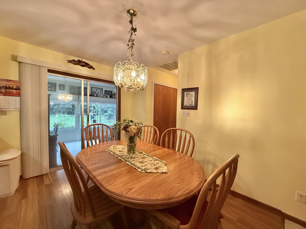
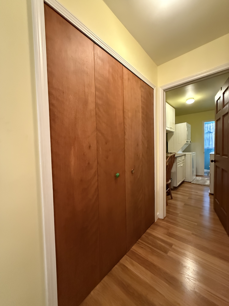
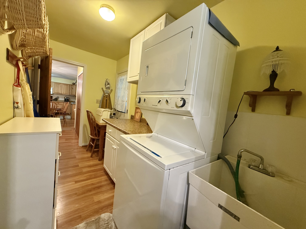
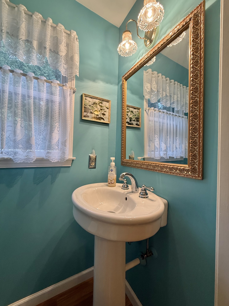
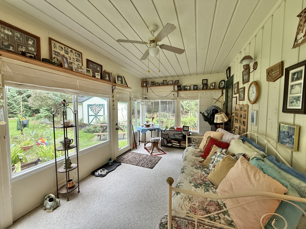
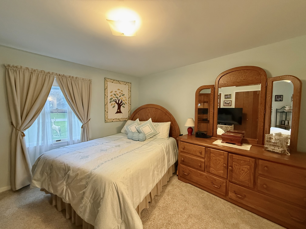
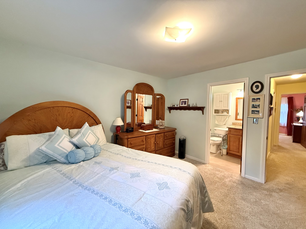
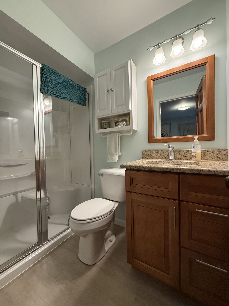
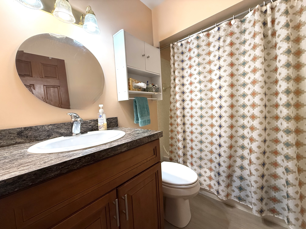
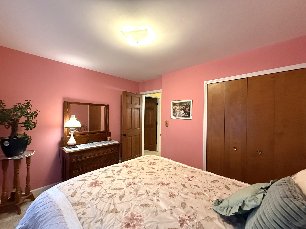
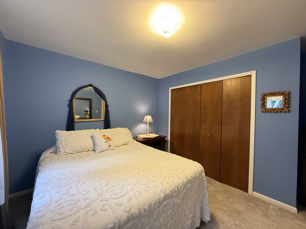
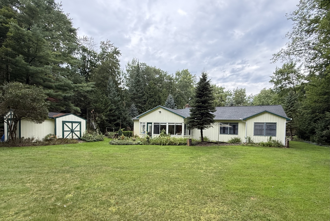
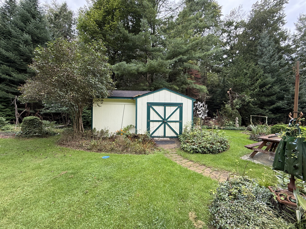
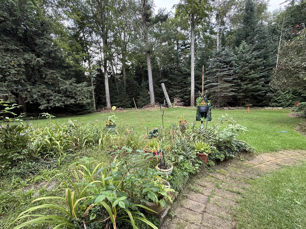
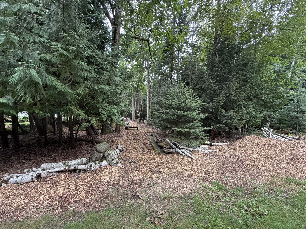
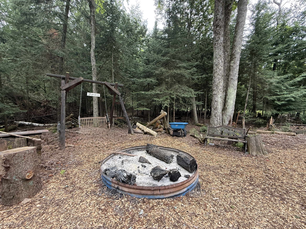
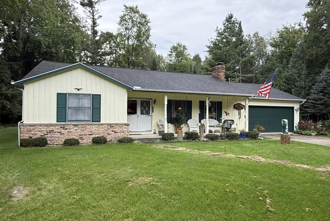
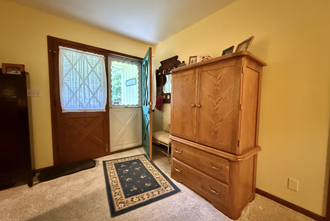
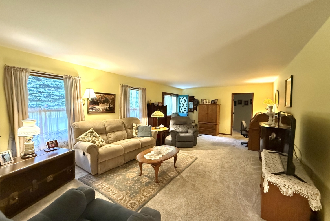
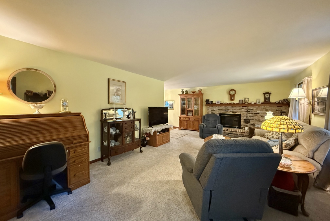
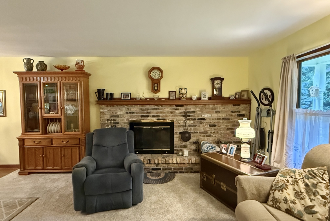
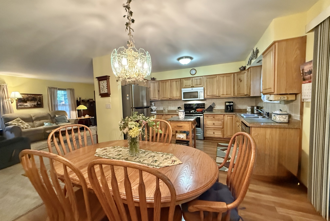
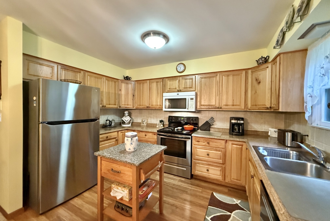
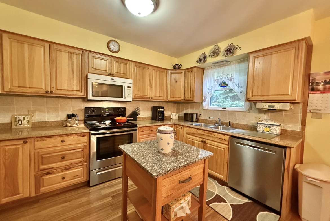
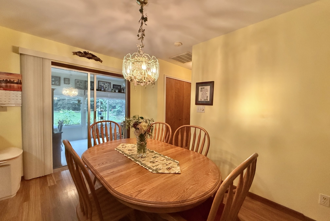
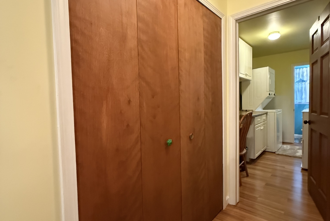
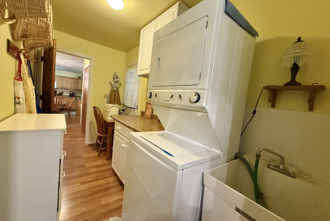
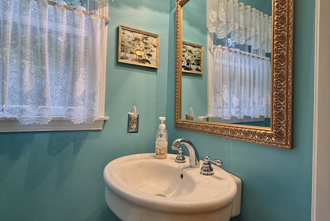
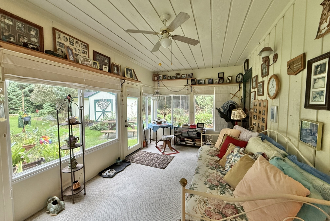
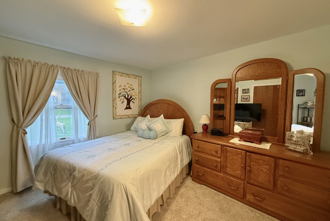
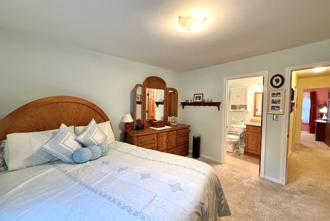
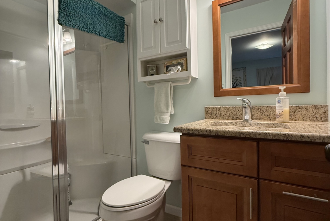
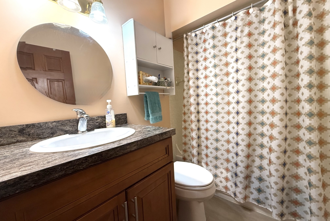
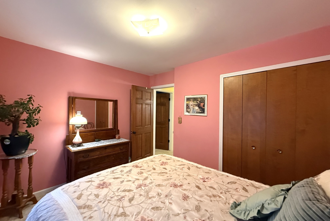
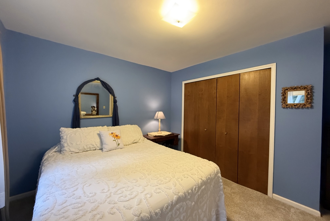
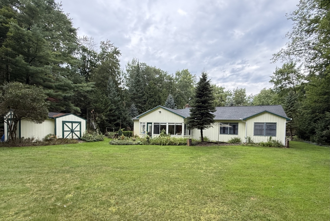
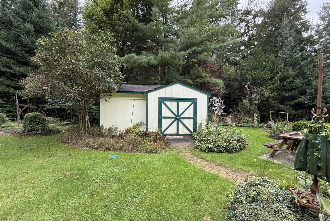
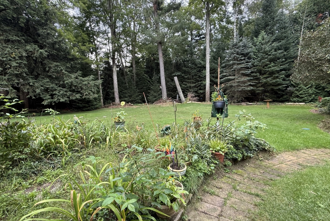
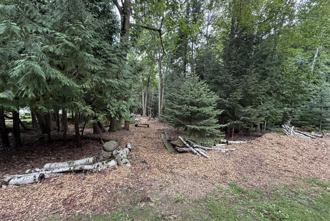
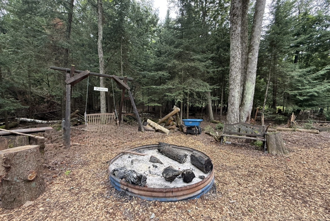
4932 Birch Crest Drive Oscoda, MI: Welcome to this charming 3 bedroom, 2 1/4 bath home nestled in the secluded and peaceful Lakewood Shores community. Set on three lots, this property offers a unique blend of comfortable living and enchanting outdoor space. The spacious primary bedroom features a private en-suite bath. The large living room offers a warm and inviting atmosphere with a wood-burning fireplace. The eat-in kitchen has been completely updated and provides convenient access to the attached two-car garage. Just off the garage is a practical mudroom area complete with laundry, utility tub, and half bath. A sliding glass door from the kitchen leads to a delightful three-season porch, the perfect spot to relax and enjoy the wildlife that visits your backyard. A covered front porch welcomes you into the home and adds to its inviting character and curb appeal. The expansive outdoor setting is a true highlight, with two of the three lots featuring an woodland garden with winding paths, a fire pit area, horseshoe area, and plenty of room to enjoy nature and outdoor activities. The secluded setting provides privacy while still offering access to the many amenities of Lakewood Shores. The home is equipped with a natural gas forced-air furnace, central air conditioning, city water, and septic. Association dues are approximately $390 per year and provide access to the community’s amenities; beach access to both Cedar Lake and Lake Huron along with several parks, an outdoor pavilion, racquet club and tennis courts and the beach club restaurant and lounge. Schedule your showing today!
Address
Open on Google Maps-
Address: 4932 Birch Crest Drive
-
Zip/Postal Code: 48750
Details
Updated on September 17, 2026 at 6:41 pm-
Property ID 088-26-0065
-
Price $285,000
-
Sq Ft (+/-) 1422
-
Acres (+/-) 1.24
-
Bedrooms 3
-
Bathrooms 2.75
-
Garage Size 2 car
-
Year Built 1971
-
Property Type Residential
-
Heat Type Nat. Gas FA
-
Water City Water
-
Sewer Septic and Drainfield
-
Exterior T1-11
-
Air Conditioning Central AC
-
Tax ID 064-L32-000-108-00
-
Lot Dimensions (+/-) 300x180
-
Foundation Crawl Space
-
Driveway Concrete
-
HOA Dues $390 annually
Mortgage Calculator
-
Down Payment
-
Loan Amount
-
Monthly Mortgage Payment
Contact Information
View Listings● Details and room measurements are provided as a convenience only and should not be relied on. ● Sources include Public Records & Owner Information